Vaulted Ceilings: What Happens When the Ceiling Joists Come Out

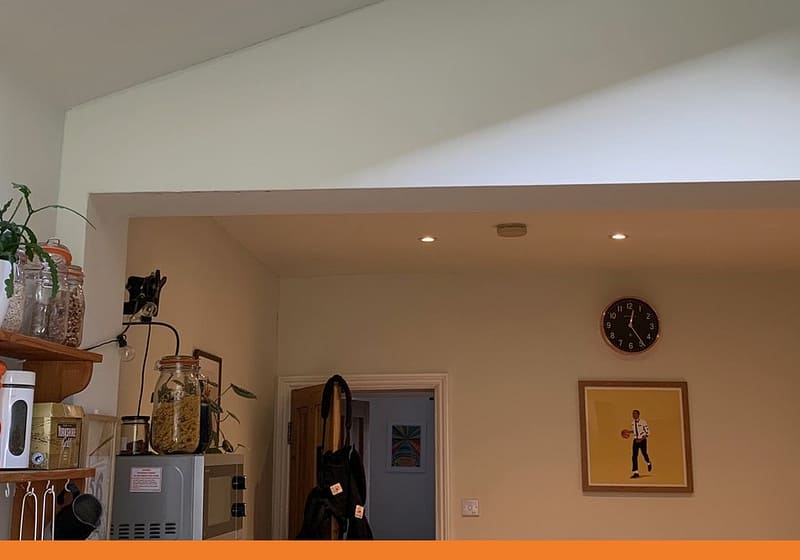
It usually starts with a photo. Somebody sends us a picture of a kitchen with a ceiling that climbs straight up into the roof, a rooflight set into the slope, and asks a very reasonable question: can we do that to ours?
Most of the time the answer is yes. But the flat ceiling you are planning to lose is doing rather more than holding up a light fitting, and knowing exactly what it is doing is most of the job.
What ceiling joists are actually doing
In a traditional cut roof, the rafters lean against one another at the ridge. That lean creates an outward push at the bottom of each rafter, in much the same way a ladder slides away from a wall if nothing holds the feet. The ceiling joists are what hold the feet. They tie opposite rafters together and turn the roof into a triangle that keeps its own shape.
On top of that, they carry the ceiling itself, the insulation above it, and whatever has quietly accumulated in the loft since the house was built.
So when someone says they will simply take the ceiling out, two separate jobs disappear at the same time: the thing holding the ceiling up, and the thing stopping the roof from spreading.
What roof spread looks like
Spread is slow, and completely unmistakable once you know what you are looking at. The ridge line sags in the middle. A horizontal crack opens near the top of the wall, usually just below the eaves where the wall plate sits. Upstairs doors begin catching on their frames. From the garden, the top few courses of brickwork lean outwards very slightly.
None of it happens overnight and none of it is dramatic. It is simply a roof doing what roofs do when the thing holding them together is taken away.
So what replaces them?
This is the part worth getting right, because there is more than one answer and the cheapest one is not always available to you.
A structural ridge beam is the most common solution. Instead of the rafters leaning on each other, they hang from a beam running along the ridge, which carries the roof load down to supports at each end. The rafters stop pushing outwards, so the ties are no longer doing anything. The beam then has to land on something capable of taking that load, which usually means a padstone, a post, or some strengthening in the wall below.
Raised collars are the alternative. Rather than removing the ties altogether, they move further up the roof slope. You still get a vaulted feel, just with a flat section at the top. Collars only work in the upper part of the roof height, so this is a design decision rather than a free choice.
A tie at wall plate level, sometimes a steel ring beam or a tension tie, can also work where the roof is small or the geometry is awkward.
Which one suits your roof depends on the span, the pitch, what the walls below can carry, and how much head height you are willing to give up.
All of it, or just part of it?
A full vault across an entire room is not always the best outcome. Partial vaulting, where the ceiling opens up over part of the space and stays flat elsewhere, is often cheaper, keeps some of the existing structure working, and reads as deliberate rather than compromised.
It is also worth thinking about what the room is for. A vaulted kitchen feels wonderful. A vaulted bedroom can be noticeably harder to heat.
Adding a rooflight means cutting rafters
A rooflight is an opening, and an opening means a rafter is being interrupted. The load that rafter was carrying has to be collected and taken around the hole, by trimmers at the head and sill and by trimming rafters at each side, which are usually doubled up.
For a narrow rooflight that fits between two existing rafters, there is sometimes nothing to cut at all. For anything wider, the trimming needs designing. It is routine work, but it is not a job for a tape measure and optimism.
If your roof is made of trusses, start here
Most houses built from the late nineteen sixties onwards have prefabricated trussed rafters rather than a traditional cut roof. A truss works as a single engineered unit, and every member in it, including the horizontal bottom chord that looks exactly like a ceiling joist, is carrying load.
You cannot cut a truss. You can replace a run of them with a new structure designed to do the same job, and that is a bigger piece of work than vaulting a cut roof. It is still perfectly possible. It is simply far better to find out at the design stage than after the plasterboard has come down.
Insulation, and why the ceiling gets thicker
Once the ceiling follows the roof slope, the insulation has to follow it too. That usually means a warm roof build up, with insulation above the rafters or between and below them, plus a ventilation gap where the design calls for one.
The practical consequence is that the finished ceiling sits lower than the underside of the rafters. Worth knowing before you fall in love with a head height that only exists on the structural drawing.
What building control will want to see
Vaulting a ceiling, altering a roof structure and forming a rooflight opening are all building work under the Building Regulations. Your building control body, whether that is the local authority or an approved inspector, will expect structural calculations and a drawing showing the new beam or collars, their sizes, where they bear, and how the loads reach the ground.
If the new beam lands in a wall shared with a neighbour, the Party Wall etc. Act may also apply, and notice has to be served before work starts.
The good news
Almost every roof can be opened up in some way. The question is rarely whether it can be done. It is which method suits the roof you already have, and what it will cost you in head height, time and steel.
Get that answered early and on paper, and everything after it is just building work.
Ora Labora Structural Engineers design vaulted ceilings, rooflight openings and roof alterations for homeowners, architects and builders across Peterborough and London. If you are planning one, send us a photo of the room and a note of what you would like it to become.
Have a question about your own project?
Send us a drawing or a photo and an engineer will tell you what is possible.
Book a consultation